
It is required to rotate the screen to PORTRAIT mode to view the web.
It is required to rotate the screen to PORTRAIT mode to view the web.
Architecture and Art
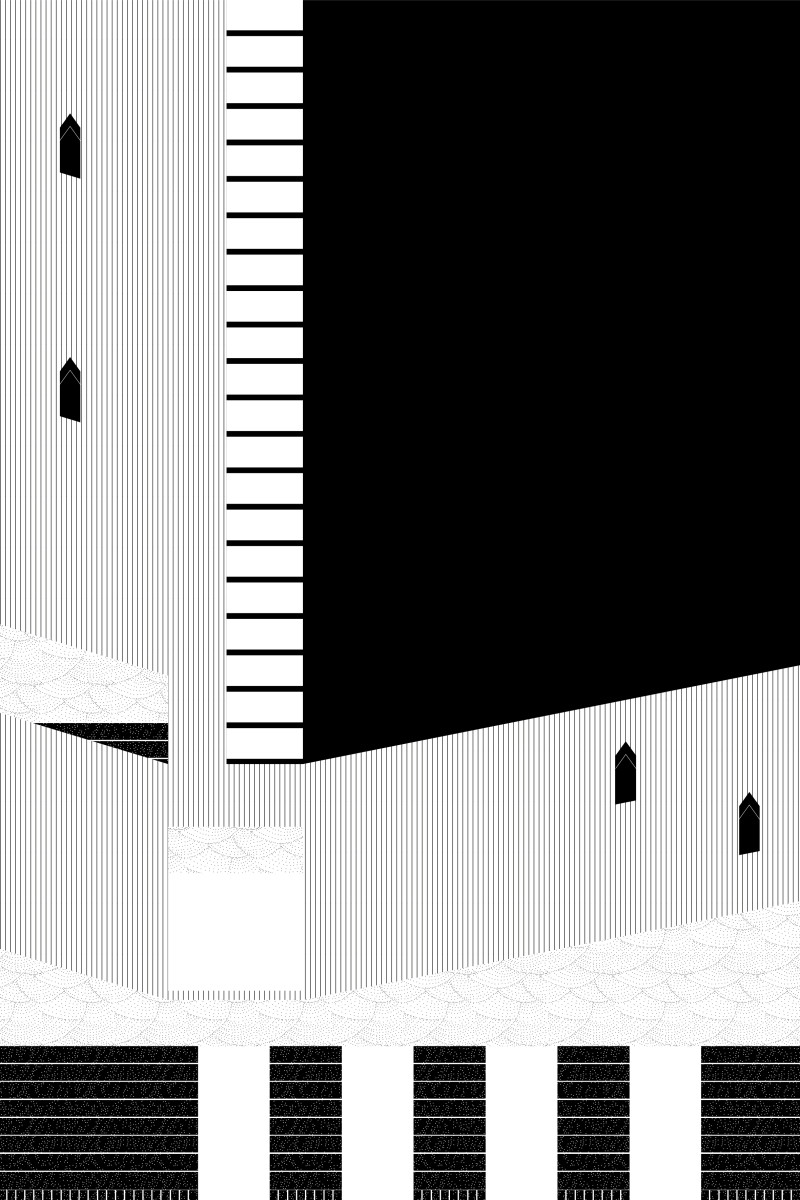
Stratum is built from an elemental gesture: an L-shaped piece that feels molded for the surrounding landscape. Two voids interrupt its continuity, transforming a simple geometry into a sequence of pauses and discoveries. Like eroded matter, the house finds its identity just as much in what is extracted as in what is built, establishing a delicate balance between shelter and nature.
Located in the municipality of Llubí, on a flat plot nestled between the proximity of the sea and the richness of the Albufera Natural Park, the dwelling inserts itself into one of Mallorca's most singular landscapes, a territory where horizontality dominates the gaze and where the Mediterranean light shapes every texture, every shadow, and every horizon.
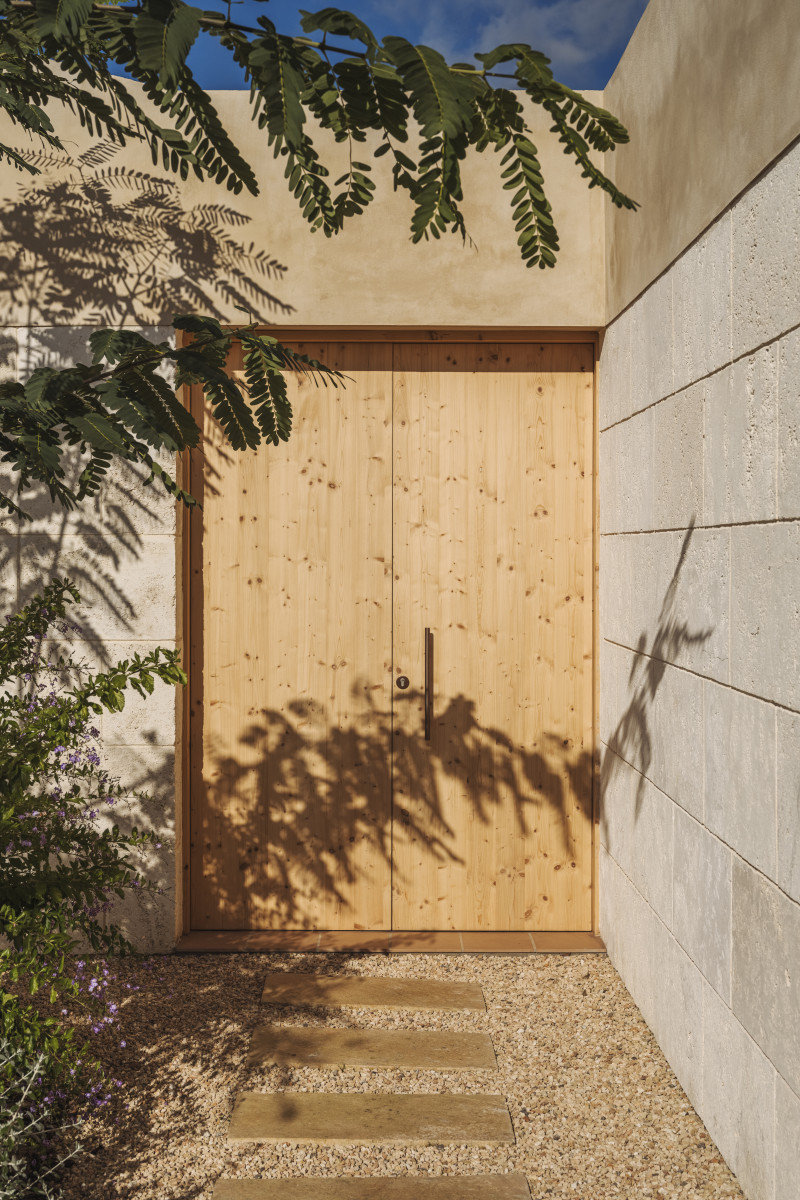
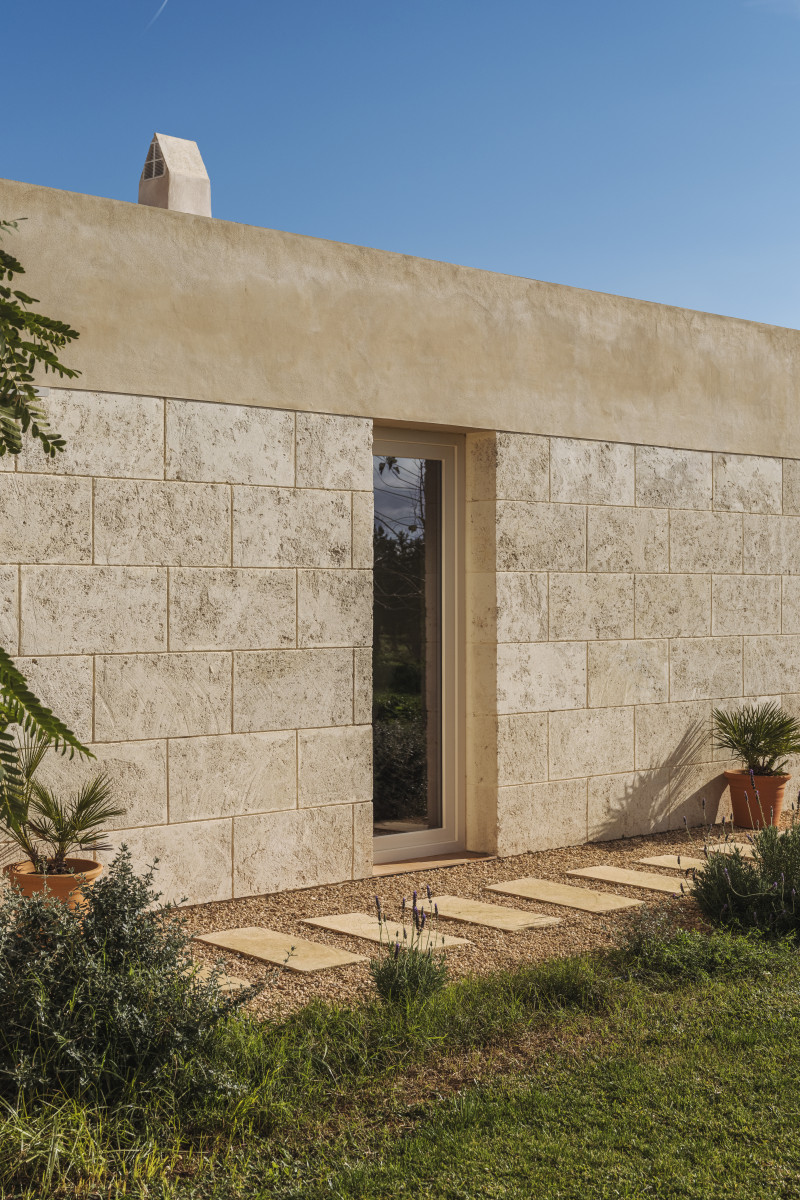
The plot was home to a small pre-existing agricultural construction, a modest building that historically accompanied fieldwork. Its simple volume, featuring a rectangular floor plan and a single-pitch roof, constitutes a fragment of built memory that serves as the conceptual thread for the new intervention. The project captures this vernacular essence and reinterprets it from a contemporary perspective, maintaining a respectful dialogue with the character of the place. The roof completes this architectural expression through a sequence that subtly breaks the uniformity of the rectangular volume, creating a gently shifting silhouette in elevation.
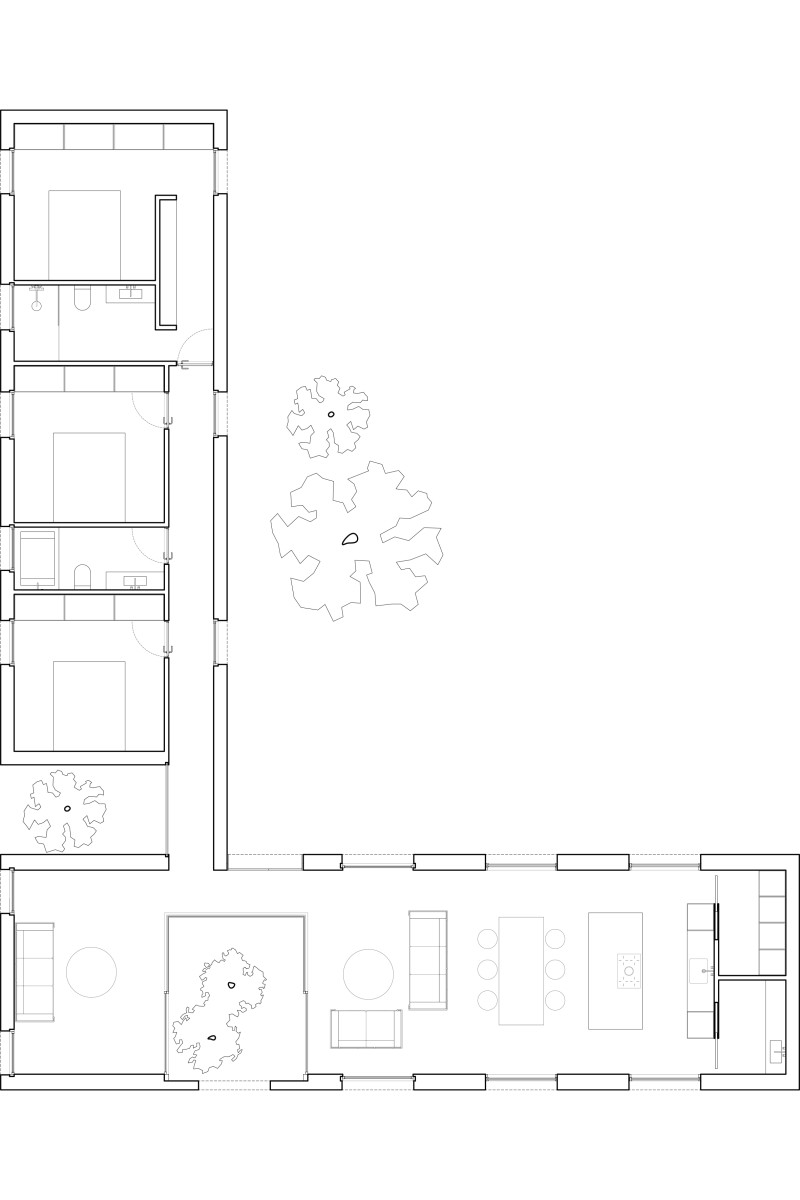
The proposal is organized around a single L-shaped floor plan, a geometry capable of arranging the domestic program through a clear distinction between shared spaces and more private areas. However, it is two subtractions that ultimately define the character of the house. Two courtyards pierce the volume and create pauses within the composition, introducing light, air, and vegetation into the heart of the home. These voids do not merely separate functions; they construct a spatial experience where interior and exterior intertwine.
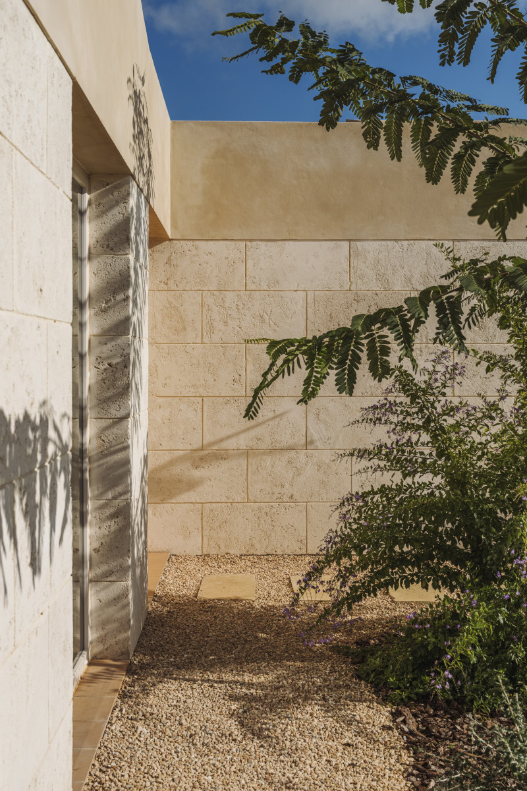
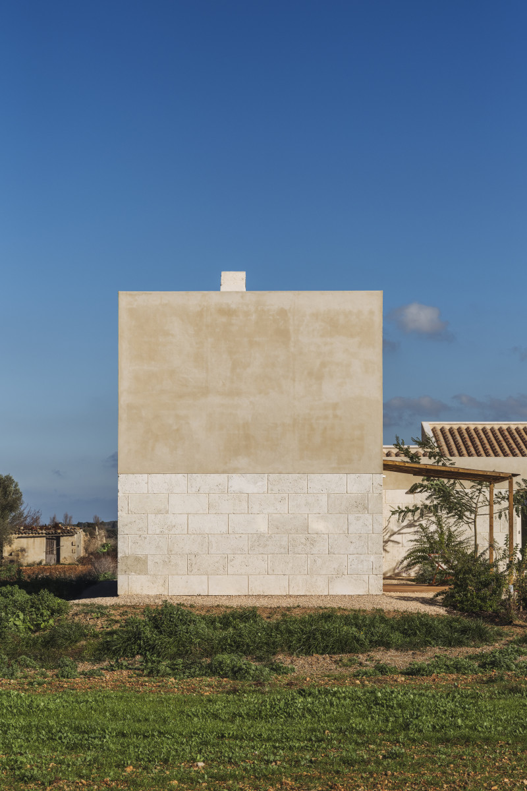
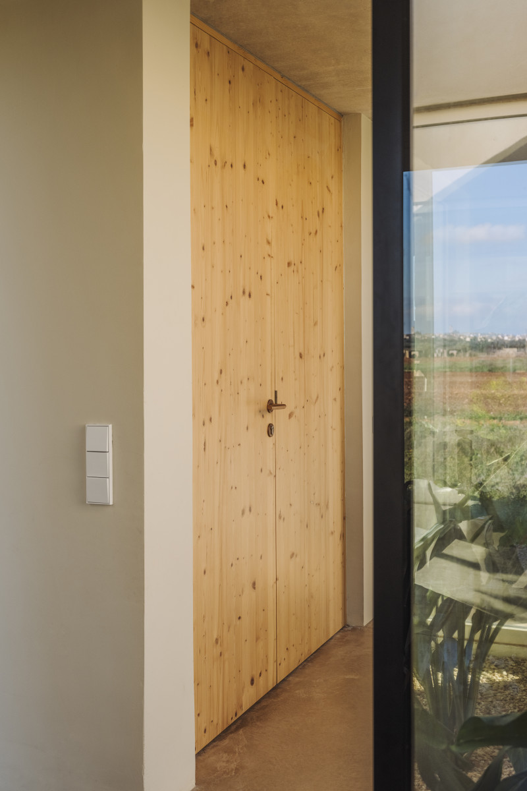
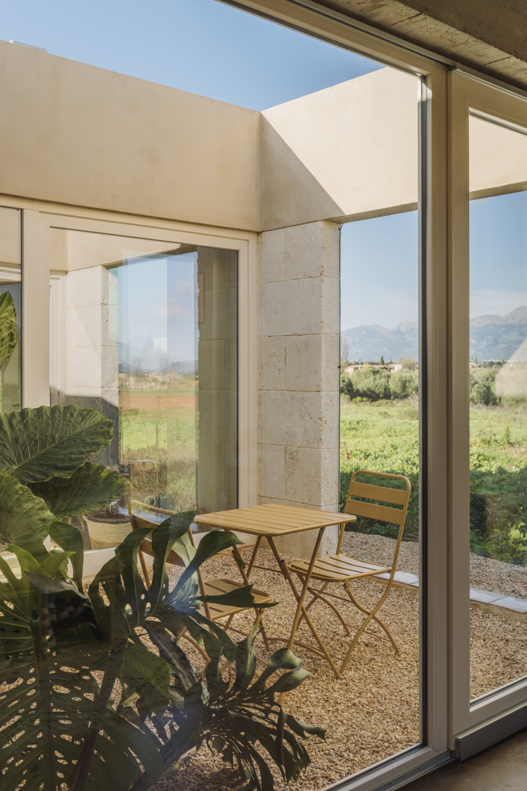
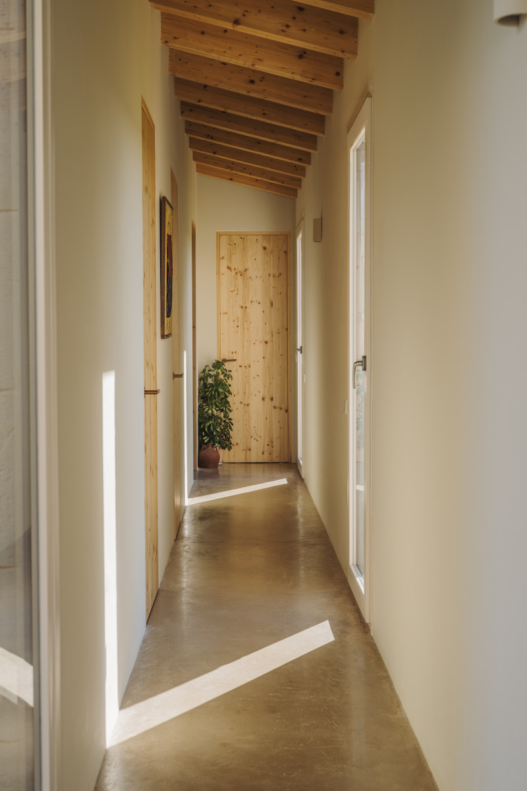
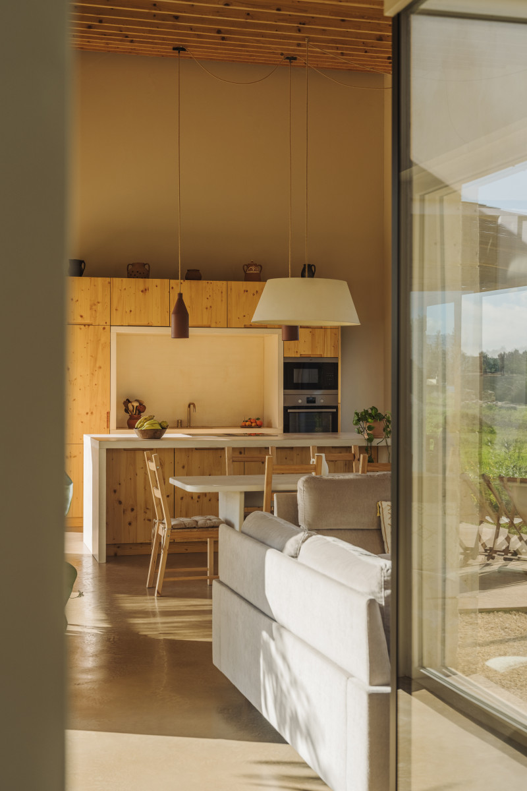
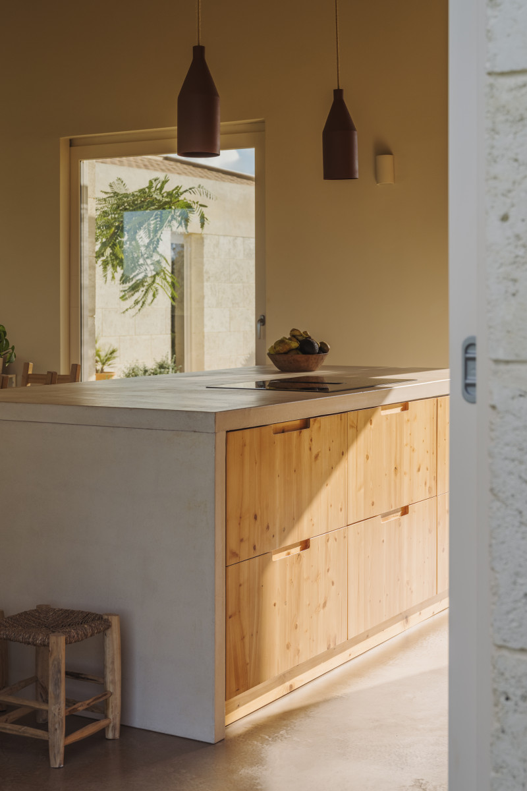
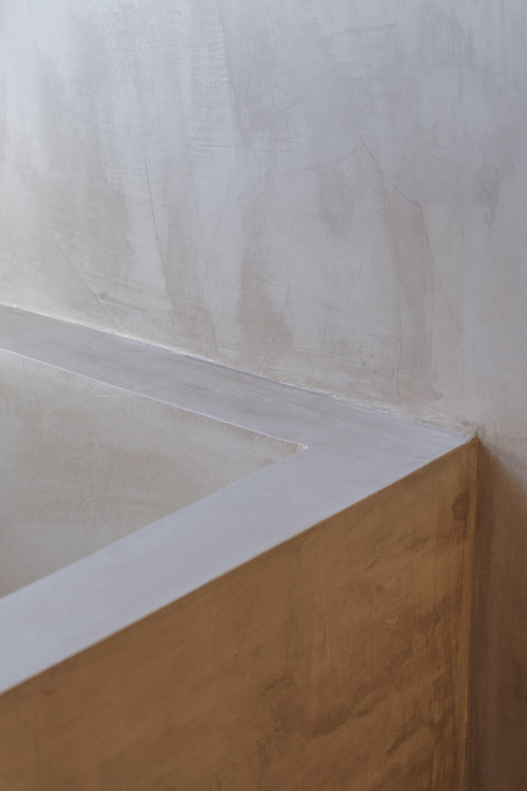
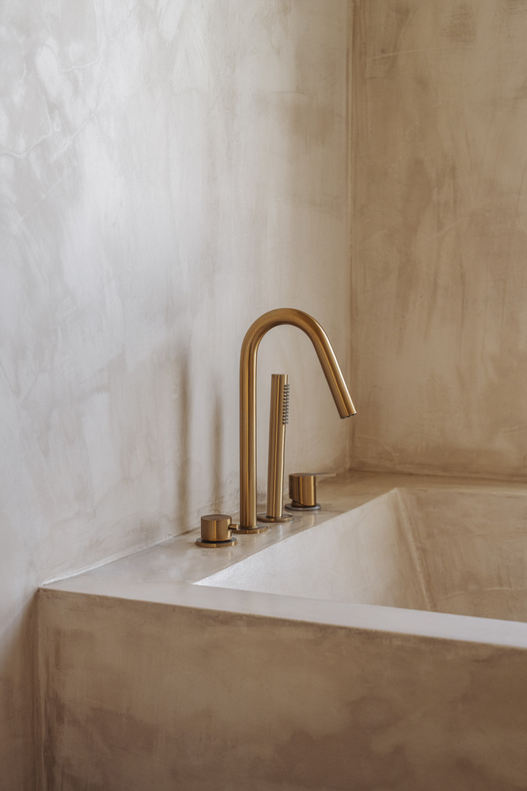
Materiality reinforces this pursuit of simplicity and a strong sense of place. The house is articulated through two overlapping horizontal bands. The base, built in marès stone, anchors the architecture to the ground, while an upper band of stucco wraps the volume with a lighter presence. This layered composition is balanced by the rhythm of the vertical openings, whose full-height proportions, extending from the ground to the junction between the two materials, emphasize their duality and bring a quiet cadence to the façades. Inside, generous ceiling heights, exposed timber beams, and a palette of warm, natural materials create an atmosphere of calm, where light and the surrounding landscape become materials on their own.
The program is distributed following the logic of the two wings. The public wing houses the living room, dining room, and kitchen in a continuous, generous space characterized by its amplitude and height. Alongside this area are the service quarters, such as the laundry room and a guest powder room. In the private wing, the courtyards articulate a more intimate sequence: a first void separates the studio from the main core, while a second courtyard establishes a transition toward the bedrooms. This area features two bedrooms with a shared bathroom and a primary suite conceived as a peaceful refuge open to the landscape.
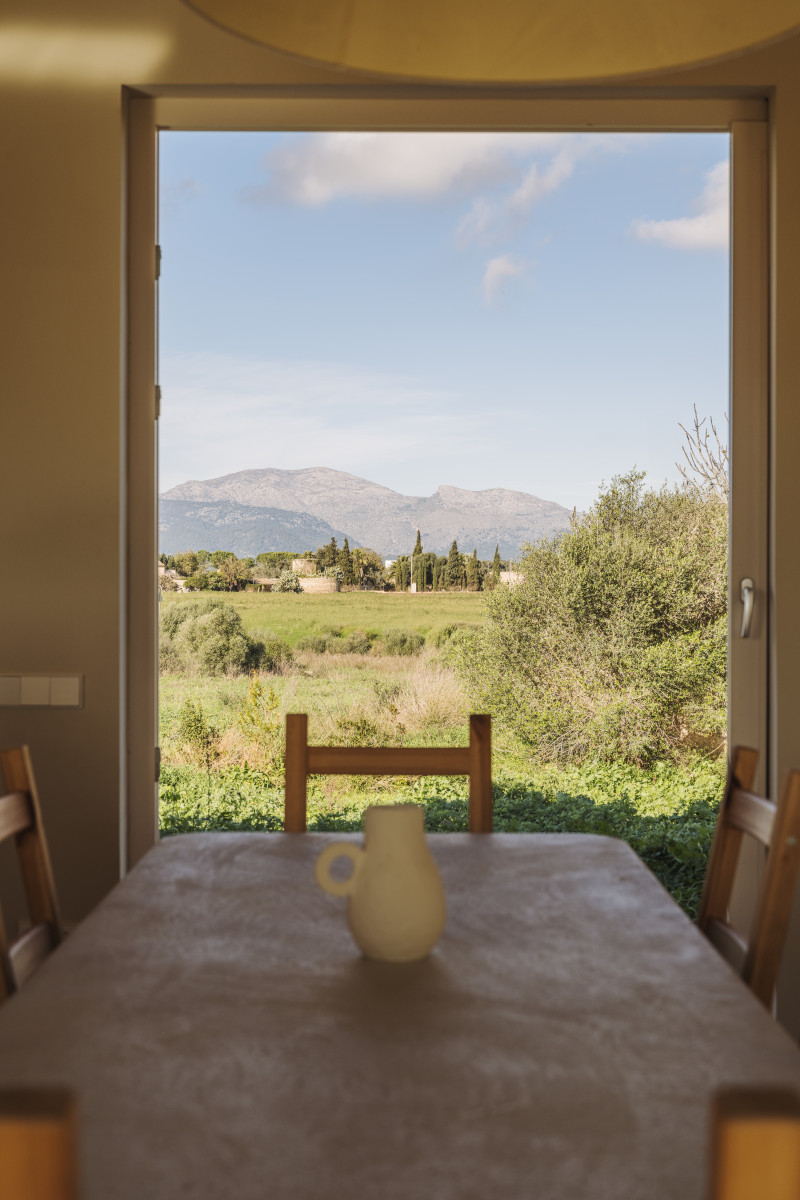
Rather than a house understood as an isolated object, the project proposes a way of inhabiting the territory. Through the simplicity of its geometry, the honesty of its materials, and the presence of the courtyards, the architecture finds a way to belong to the place. A home that does not seek to draw attention to itself, but rather to accompany the passage of light, the seasons, and time, turning daily life into an experience deeply connected to the Mediterranean landscape.
Location
Llubí, Mallorca.
Area
143 m2.
Photography
Ricard López
Builder
Construcciones Tabi 2018
Buiding engineer
Joan Guasp
Collaborators
Grupo JUPE
Elèctrica Ferrer
Fortau instal·lacions
Period
2022 - 2026

 2212 - Stratum
Llubí
Architecture and Art
Nøra Studio.
2212 - Stratum
Llubí
Architecture and Art
Nøra Studio.
Nøra Studio
Next project
